
Introduction
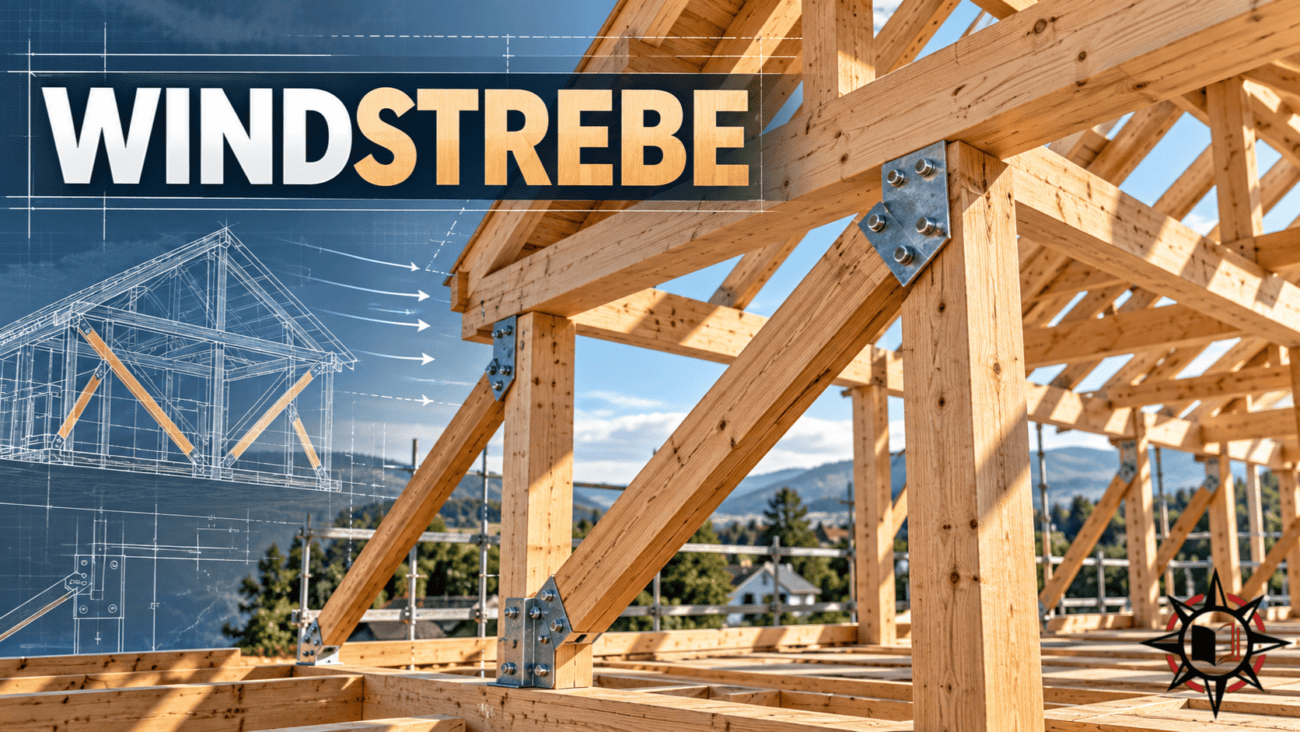
Windstrebe is a German construction term used to describe a structural brace that helps buildings remain stable against strong winds and sideways forces. It is commonly found in wooden roof structures, timber-framed houses, and traditional buildings. Although the term may sound unfamiliar, Windstrebe represents an important construction method that has been used for centuries to improve building strength and stability.
In modern construction, structural safety is an important consideration because buildings must withstand different environmental conditions. Strong winds, heavy loads, and structural movement can affect roofs and walls over time. Windstrebe helps support building frameworks by reducing unwanted sideways movement. Understanding its meaning, history, materials, installation, and maintenance provides useful knowledge about traditional and modern building techniques.
What Is Windstrebe and What Does It Mean?
Windstrebe is a German word that combines two terms: “Wind,” meaning wind, and “Strebe,” meaning brace or supporting strut. In English, it is commonly translated as wind brace or diagonal brace. It refers to a structural element positioned at an angle between supporting members of a building. Its main purpose is to strengthen the framework and prevent excessive movement caused by wind pressure or other horizontal forces.
The term has a long history in German construction and appears in traditional technical dictionaries. Windstreben are especially common in timber-framed buildings, where wooden beams and posts form the main supporting structure. Without proper bracing, some building frames may lean or change shape under sideways pressure. A correctly designed Windstrebe helps connect structural members and allows them to resist movement together, improving the stability of the entire framework.
History and Origin of Windstrebe in Architecture
Windstrebe has been used in European timber construction for hundreds of years. Traditional builders understood that vertical wooden posts and horizontal beams required additional support to withstand changing weather conditions. They introduced diagonal wooden braces to strengthen walls and roofs. This construction method became especially important in Germany, where traditional timber-framed houses, known as Fachwerk buildings, developed into a recognizable architectural style.
During the medieval period and later centuries, skilled carpenters used wooden joints to connect braces with structural beams. These connections required careful measurements and strong craftsmanship. As construction methods developed, builders began using metal fasteners, engineered timber, and steel reinforcement. However, the original principle remained unchanged. Modern Windstrebe systems continue using diagonal support to improve structural stability while benefiting from advanced engineering techniques and stronger construction materials.
How Windstrebe Works in Building Structures
The working principle of Windstrebe is based on structural bracing. A rectangular frame made from vertical and horizontal members can change shape when sideways pressure acts on it, especially if its connections allow movement. Adding a properly connected diagonal brace helps prevent this deformation. The brace creates a more stable arrangement by transferring forces between different parts of the framework and reducing unwanted movement.
This principle is closely connected with triangulation, which is widely used in structural engineering. Triangular arrangements can provide stability when their members and connections are designed correctly. Depending on the structural arrangement, a Windstrebe may resist compression, tension, or other forces. Its effectiveness depends on the material, dimensions, position, and connection strength. A brace must also be connected to supporting elements capable of safely transferring forces through the building.
Different Types and Materials of Windstrebe
Traditional Windstreben are usually made from timber because wood has been widely used in roof construction and historical architecture. Solid wooden braces are common in old houses, barns, and timber-framed buildings. These members can provide structural support while maintaining the natural appearance of wooden frameworks. The strength of a timber brace depends on the wood species, quality, dimensions, and condition. Properly selected timber can remain functional for many years when protected from excessive moisture.
Modern construction also uses engineered wood, steel rods, and metal bracing straps. Steel components may be suitable where designers need compact reinforcement or particular load-bearing properties. Perforated steel straps, commonly called Windrispenband in German, are frequently used in roof bracing systems. These straps generally resist tensile forces rather than compression. The choice between timber and metal depends on engineering requirements, building design, environmental exposure, and the connections used.
Importance of Windstrebe in Roof and Wall Construction
Windstrebe plays an important role in traditional roof construction because roofs experience wind pressure, suction, and other environmental loads. In pitched roofs, diagonal braces may connect posts, rafters, and purlins to improve structural stability. Purlins are horizontal beams that support roof rafters, and suitable bracing helps control movement along the roof structure. This becomes particularly important in larger buildings where unsupported structural members may experience unwanted deformation.
Windstreben are also used in timber-framed walls, barns, workshops, and historical houses. In wall frameworks, diagonal braces connect vertical posts and horizontal beams to help resist sideways movement. Their position and shape depend on the building’s structural arrangement. Some braces remain visible as architectural features, while others are concealed behind finishes. Although visible wooden braces may enhance the appearance of a building, their structural importance should not be overlooked during renovation or repair work.
Windstrebe vs. Windrispenband and Other Bracing Systems
Windstrebe and Windrispenband are closely related construction terms, but they describe different components. Windstrebe usually refers to an inclined structural brace, particularly a solid timber member. Windrispenband refers to a perforated metal strap used in structural bracing systems, especially roofs. The metal strap is generally designed to resist tension and must be installed using suitable fasteners and anchoring arrangements. A wooden brace may perform differently depending on its design and connections.
Another related German term is Windverband, which describes a broader bracing arrangement rather than one individual component. Such systems may contain several diagonal members working together to stabilize a building. Windrispe is also associated with diagonal roof bracing. Understanding these differences is useful when reading architectural drawings, examining historical buildings, or selecting construction materials. Although the systems share the purpose of improving stability, they should not be replaced with one another without appropriate structural assessment.
Windstrebe Installation and Structural Design
Correct Windstrebe installation requires careful structural planning. Engineers consider the building’s dimensions, roof shape, expected wind loads, and the strength of supporting members before selecting the bracing arrangement. The angle, length, cross-section, and connections influence how effectively a brace transfers forces. Improper positioning or weak connections can reduce structural performance, even when the brace itself is made from strong material.
European construction standards provide guidance for structural design. Eurocode 1 addresses structural actions, including wind, while Eurocode 5 covers timber structures. Engineers use applicable standards and national requirements to determine appropriate designs. Traditional timber braces may use carpentry joints, while modern systems often incorporate structural screws, bolts, steel plates, or specialized connectors. Because these elements affect building safety, structural braces should be installed or modified under appropriate professional supervision rather than through guesswork.
Maintenance and Common Problems With Windstrebe
Regular maintenance helps preserve the condition and effectiveness of Windstrebe systems. Wooden braces can experience moisture damage, decay, insect activity, and cracking over time. Water entering a roof or wall may gradually weaken timber members and their connections. Metal components can also develop corrosion, especially when exposed to damp conditions. Identifying these problems early can help prevent further deterioration and expensive structural repairs.
Visible warning signs may include damaged wood, loose connections, displaced braces, rusted metal fittings, or unusual movement in the surrounding framework. However, not every structural problem can be identified through simple observation. An apparently sound brace may have hidden deterioration or damaged joints. Building owners should maintain roof coverings, control moisture, and arrange professional inspections when concerns arise. Repair methods should address the underlying structural problem rather than simply covering visible damage.
Windstrebe in Modern Construction and Building Renovation
Windstrebe remains relevant in modern construction because buildings still require dependable resistance against horizontal forces. Although contemporary structures may use structural panels, engineered timber, steel framing, and advanced connectors, diagonal bracing continues to be an important engineering principle. Modern design software also helps engineers evaluate structural behavior and select suitable reinforcement systems. These developments allow traditional bracing concepts to be adapted to different building materials and architectural requirements.
Renovation projects require particular attention because older buildings may contain braces that appear unnecessary but provide essential structural support. Removing a Windstrebe to create more attic space or change a room layout can affect the stability of the roof or wall. Historical restoration projects often preserve traditional timber joints and replace damaged members using carefully designed methods. Professional assessment is necessary before removing, relocating, or replacing braces, especially in protected historical buildings.
Conclusion
Windstrebe is an important construction element that helps strengthen buildings and improve resistance to sideways forces. Its history extends through traditional German timber architecture, where diagonal wooden braces were commonly used in roofs and walls. Although construction materials and engineering techniques have changed over time, the basic purpose of Windstrebe remains the same: supporting structural stability and reducing unwanted movement.
Modern Windstrebe systems may use timber, engineered wood, or steel components depending on the building’s requirements. Correct design, installation, maintenance, and professional inspection are essential for dependable performance. Whether found in a historic timber-framed house or a modern roof structure, Windstrebe demonstrates how a relatively simple structural principle can make an important contribution to building strength, safety, and durability.
